.webp)
.webp)
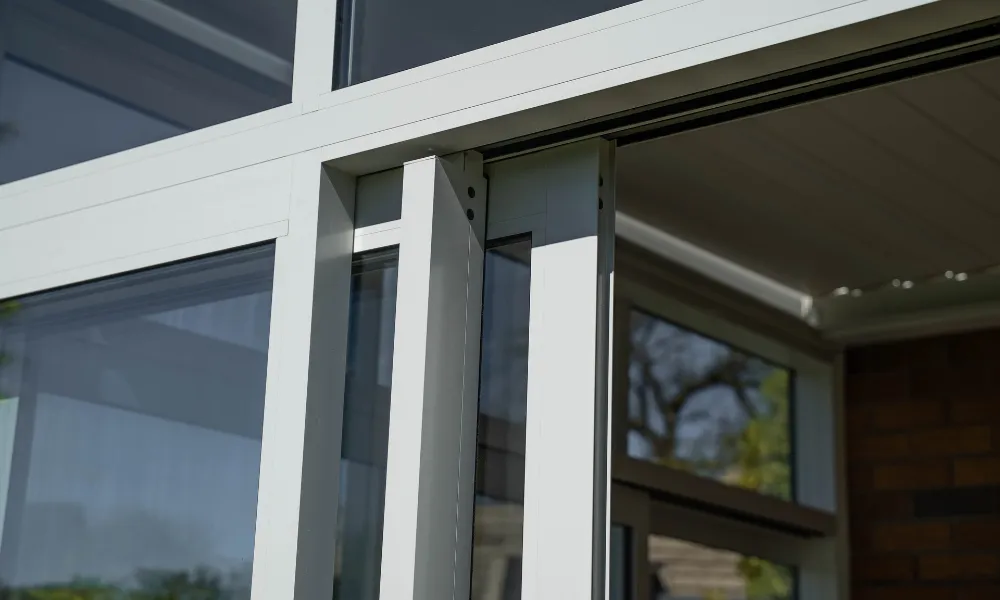
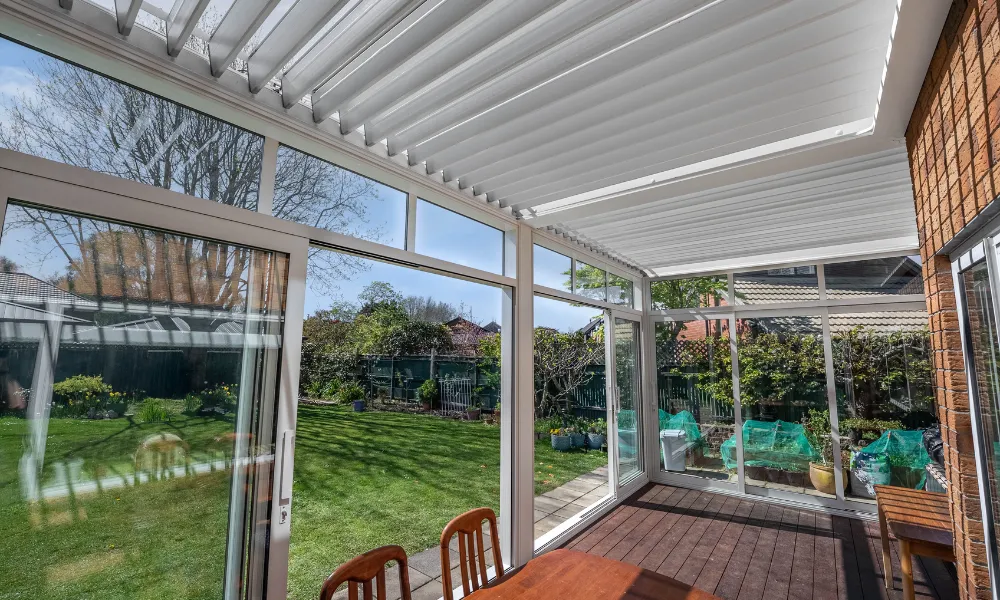

A sunroom is, in practical terms, a glazed enclosure built around an existing deck or outdoor area. The structure adds a roof and glass walls (or a combination of fixed and opening panels) that turn an outdoor space into something usable in conditions where you'd otherwise be inside.
For a Canterbury home, that typically means the difference between a deck that gets used from November to March and one that can be used comfortably through May, June, and July as well. The glazing traps heat from the sun, the enclosure cuts wind, and the space becomes habitable in conditions where an open deck wouldn't be.
A windbreak screens a deck or outdoor area with glass panels without fully enclosing the space. There's no roof, and depending on the configuration, some or all of the panels can be fixed or sliding. The result is an outdoor area that's sheltered from wind while still feeling open, you get the benefit of being outside without being buffeted.
For Canterbury homes exposed to the nor'wester, a well-positioned windbreak extends the usable season of a deck or patio considerably. It's also a lower-cost and lower-complexity option than a sunroom, there's no roofline to manage, no full enclosure, and typically no consent required.
.webp)
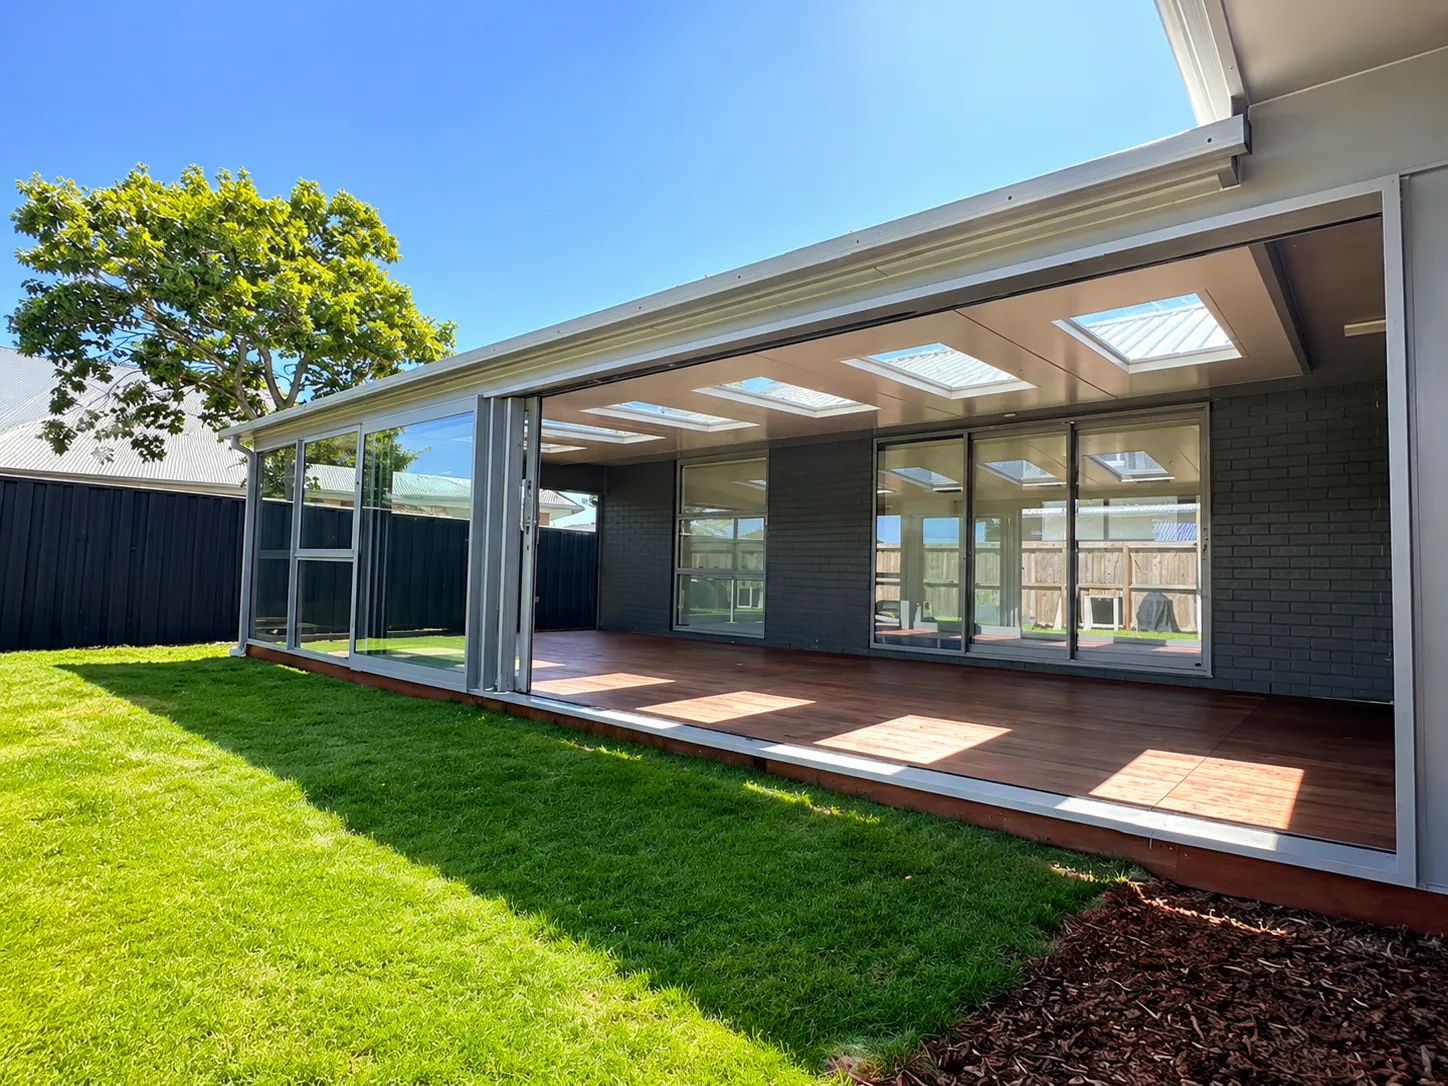
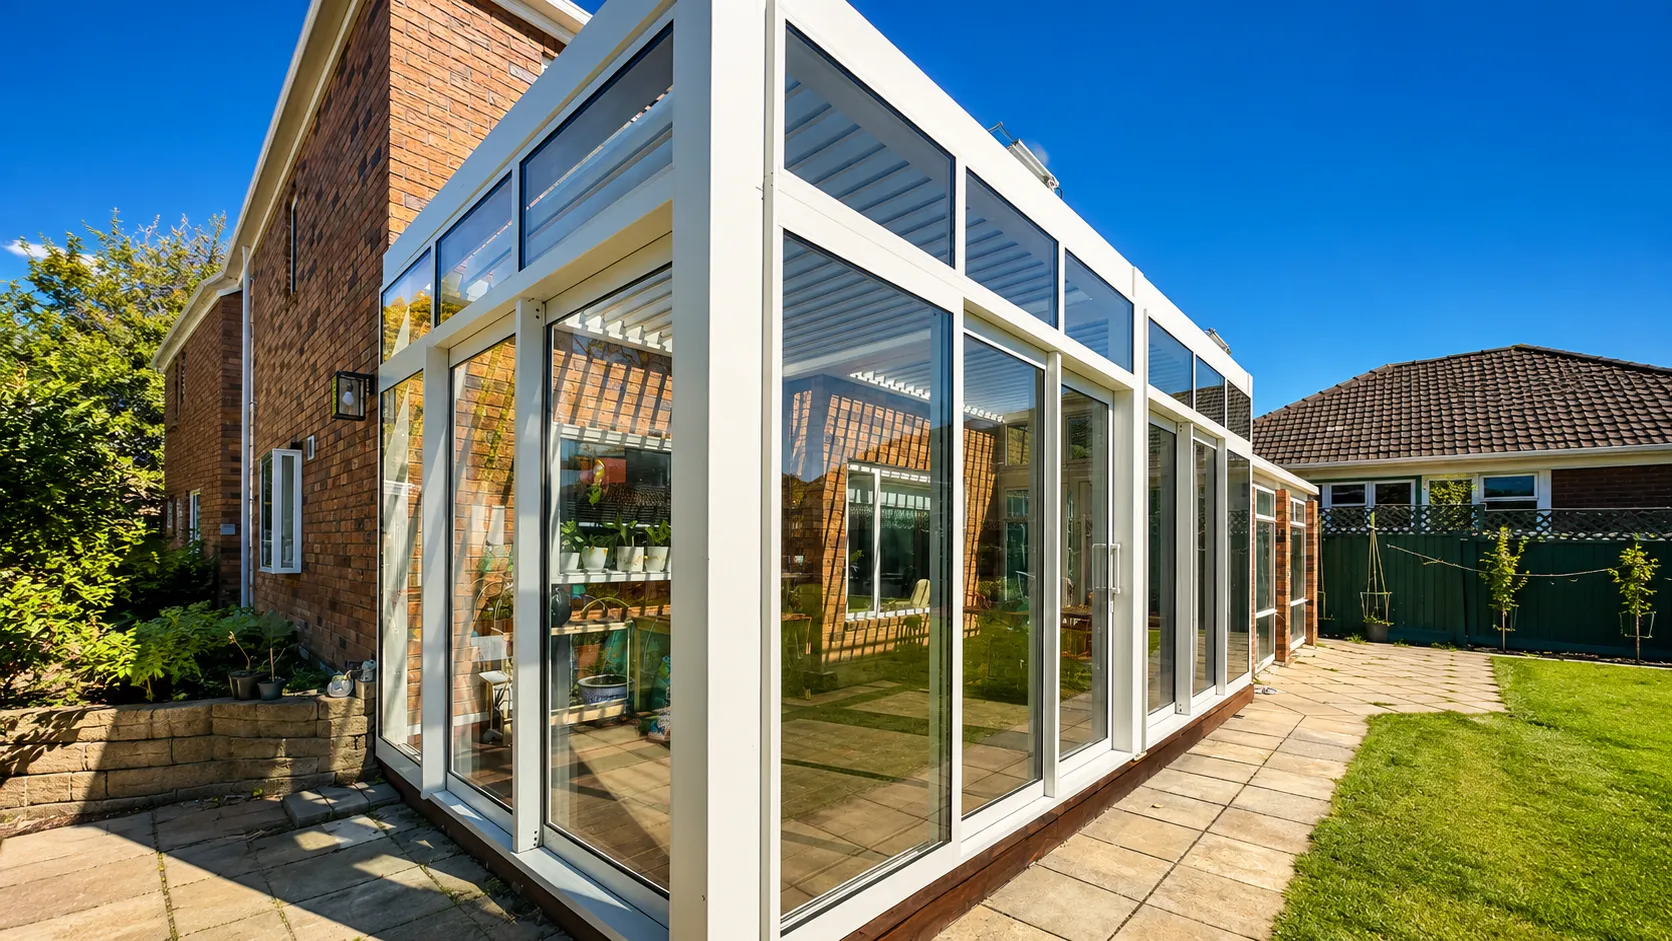
.webp)
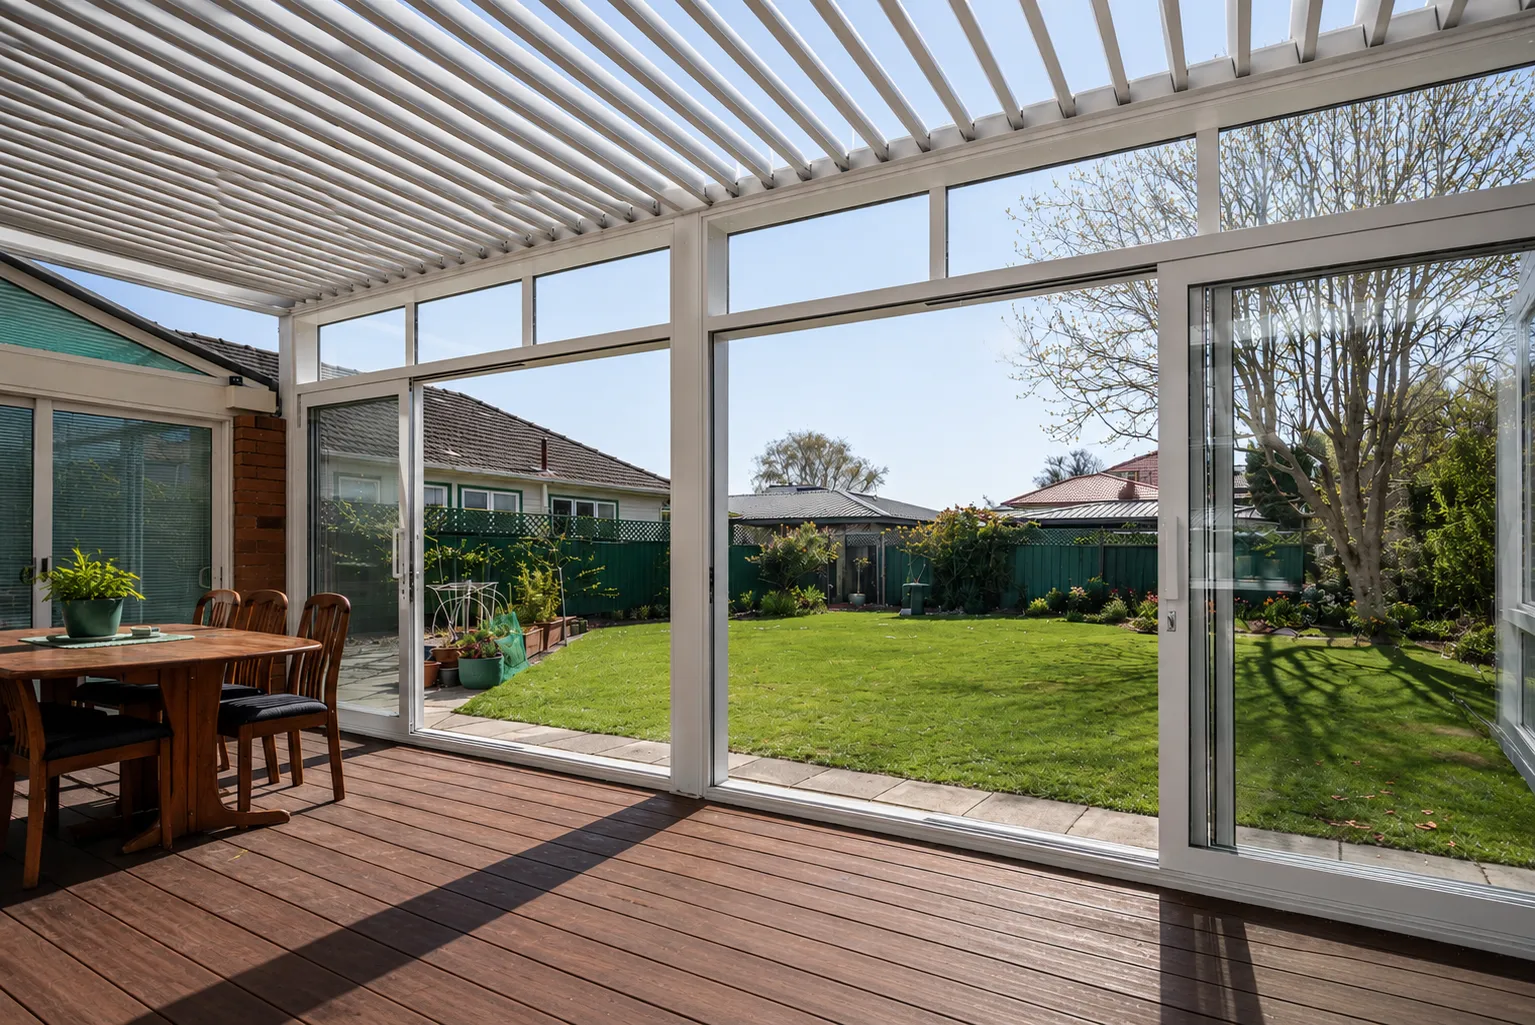
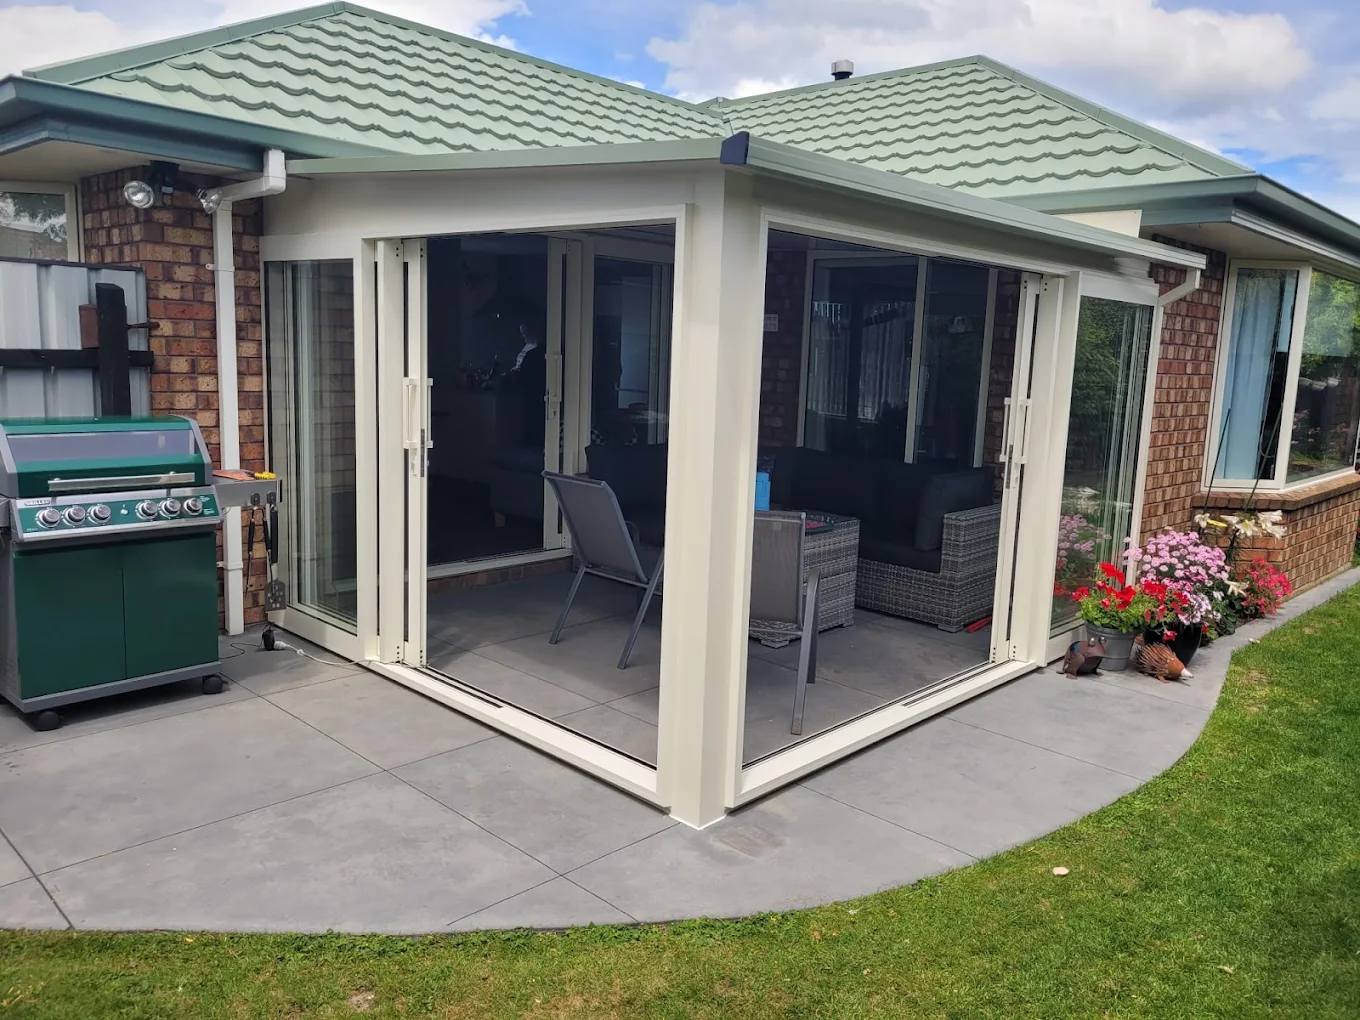
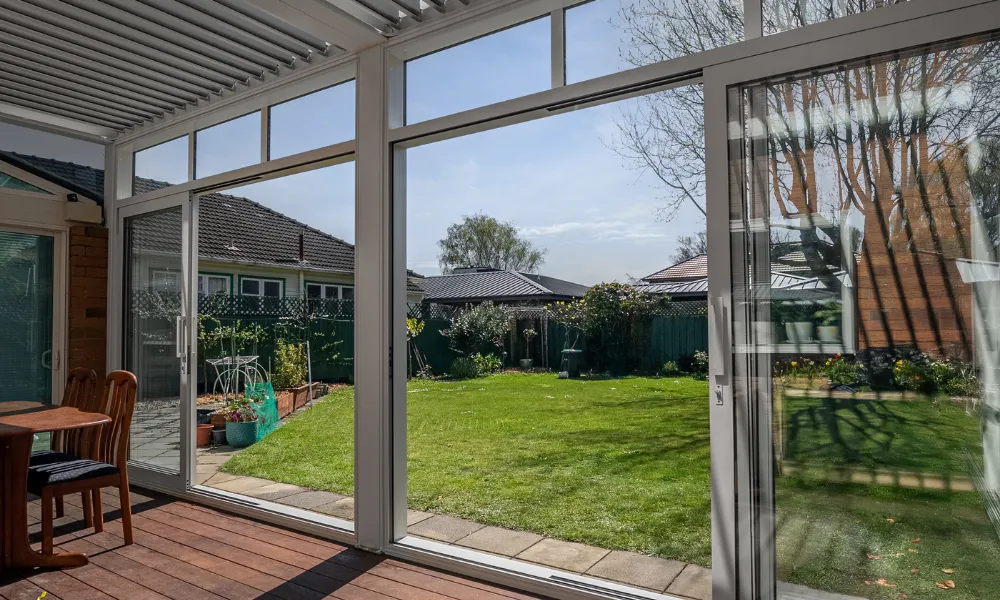
The glass used in sunrooms and windbreaks is exposed to more direct sunlight, wider temperature variation, and more weather load than windows in a standard residential installation. The specification needs to reflect that.
Low E glass is available for sunroom enclosures where heat gain management is a consideration, relevant for north-facing installations that receive significant sun through summer. Our team will work through the glazing options with you during the design consultation based on the orientation and intended use of the space.
Sunrooms and windbreaks vary considerably in how they're built and what they require in terms of consent and structural work. The size of the structure, how it connects to the existing building, what the roof configuration looks like, and whether the structure is freestanding or tied into the existing eave line all affect what's involved.
Under five square metres, most sunroom builds don't require a building consent. Above that threshold, a consent is required and our team manages the process. Windbreaks, being unroofed, generally fall outside consent requirements regardless of size, though we'll confirm the specific position for your build.

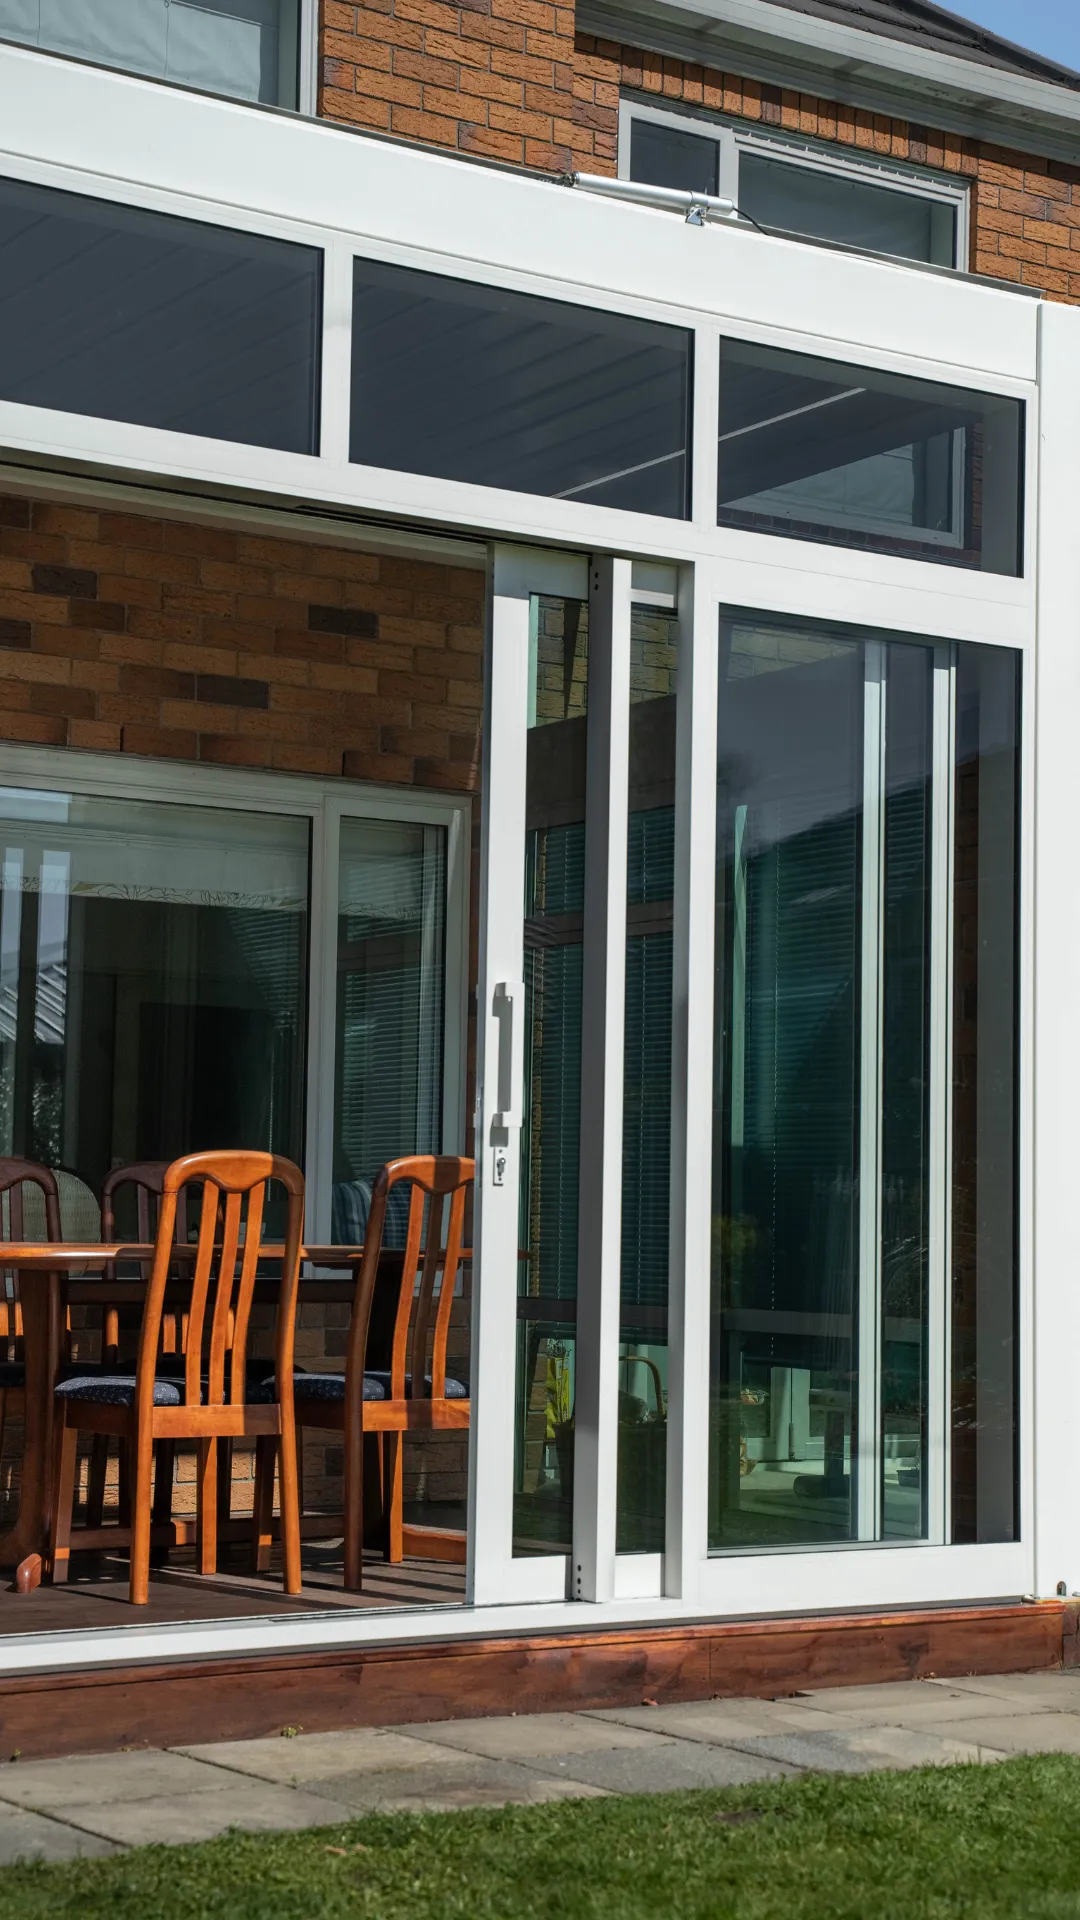
A sunroom from Number One Windows and Doors is a fully custom-built glazed enclosure, designed around your existing deck or outdoor space and built with aluminium framing and double-glazed panels throughout.
We design to the specific dimensions of your space, working around existing eave lines, decking, and access points. Roof configurations vary depending on the structure. Lean-to roofs are the most common for attached sunrooms, with the pitch and height determined by the connection to the existing building. Panel configurations can include fixed glazing, sliding doors, and opening vents depending on how you want to use and ventilate the space.
The aluminium framing is powder-coated in a wide range of colours and finished to match or complement your existing joinery. Glass specification, including toughened, Low E, and laminated options, is selected during the design process based on orientation, use, and any structural requirements.Sunrooms under five square metres generally don't require building consent. Our team will confirm the consent position for your build and manage the process if one is required.
A windbreak from Number One Windows and Doors is a custom-built glass screen designed to shelter a deck, patio, or outdoor entertaining area from wind, without enclosing the space fully.
Panels are available in fixed or sliding configurations. Fixed panels are the most straightforward option and suit areas where a permanent screen in a set position provides the protection needed. Sliding panels allow the screen to be opened fully when conditions allow, and closed when the wind picks up.
The framing is aluminium, powder-coated to match or complement your existing joinery, and the glazing is toughened safety glass throughout. Windbreaks are unroofed structures and generally don't require building consent regardless of size, our team will confirm this for your specific installation.
For Canterbury homes exposed to the nor'wester, a well-positioned windbreak makes a straightforward and relatively low-cost difference to how much the outdoor area gets used through spring and autumn.
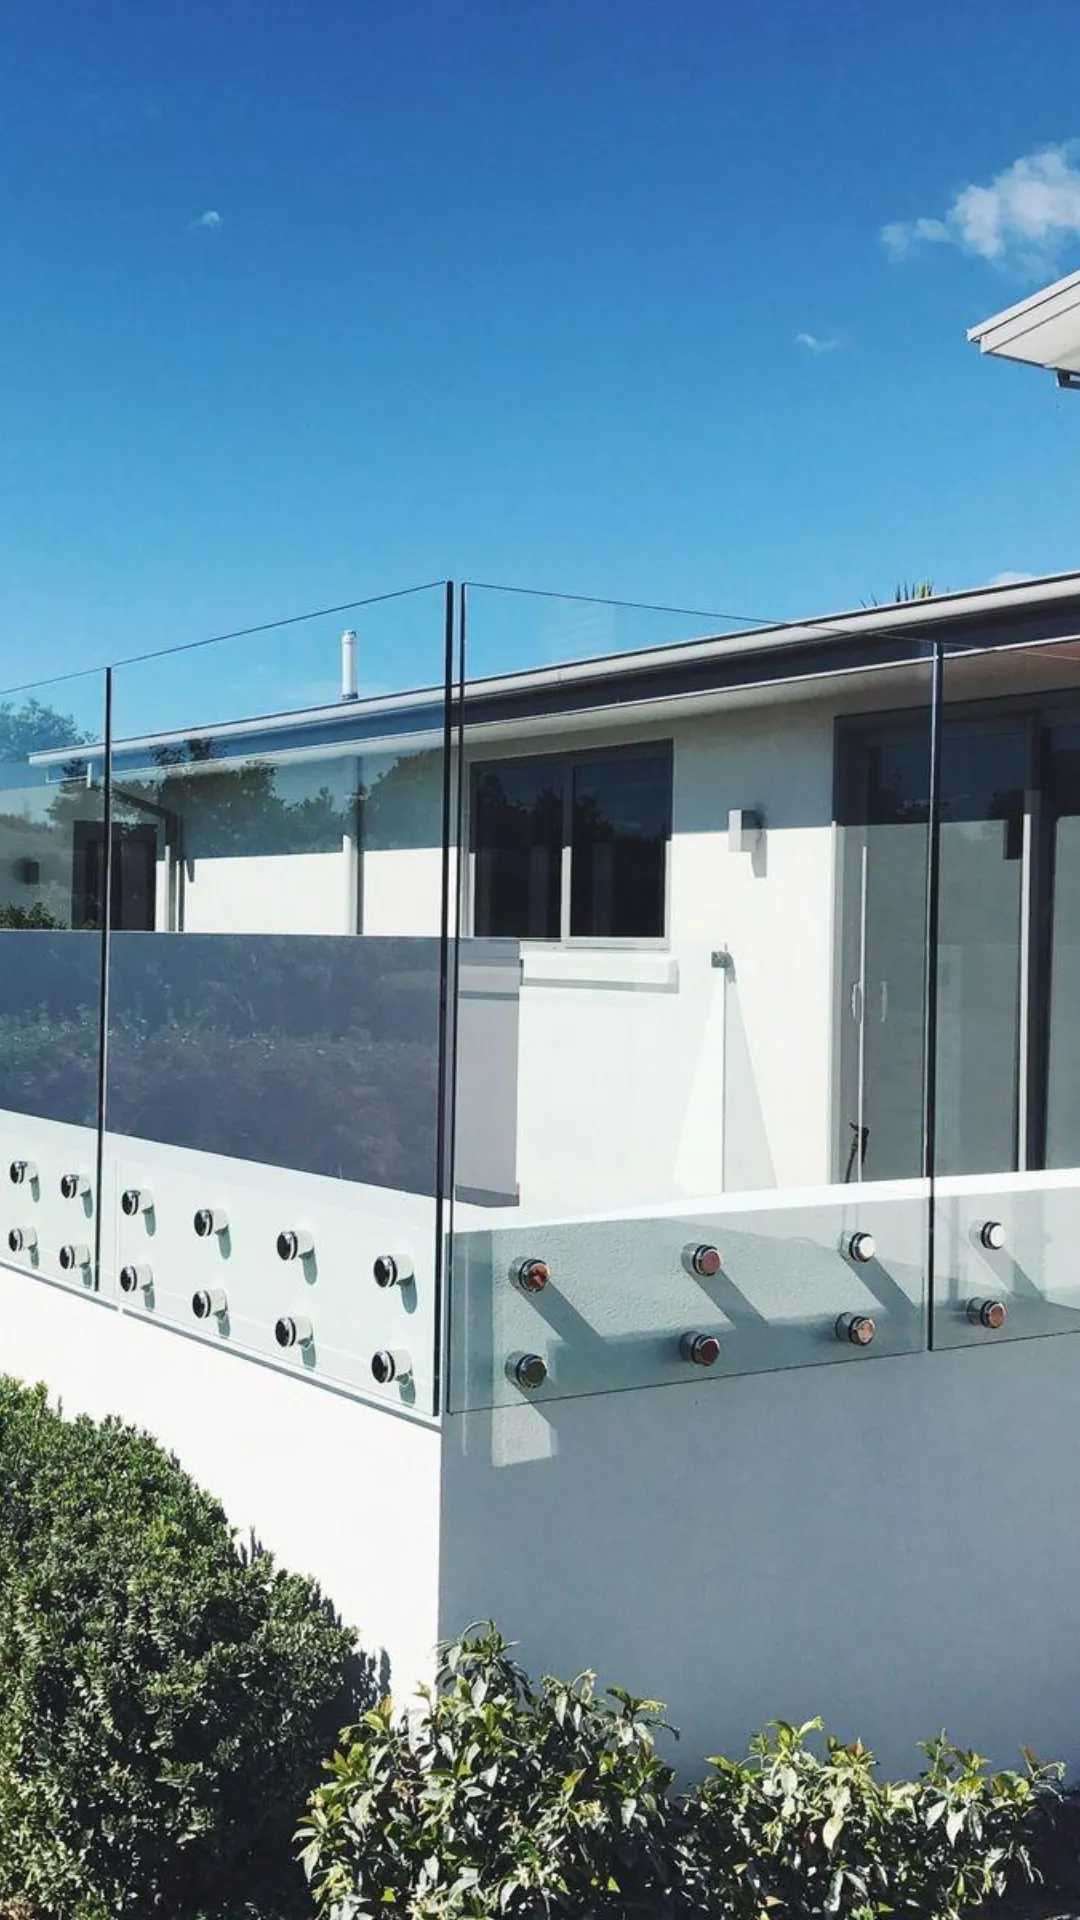
Number One Windows and Doors installs sunrooms and windbreaks across residential homes, lifestyle properties, and commercial premises throughout Christchurch and Canterbury. Whether you're enclosing an existing deck, adding a sheltered outdoor dining area, or screening a commercial outdoor space from wind, our team has the product range and installation experience to handle it.
Every one of our builds is custom-designed around your existing space and built with the same aluminium joinery and Omega Windows systems we use across our full product range. Our own team manages the process from consultation through to sign-off.
.avif)
Number One at Windows
Whether you're after standard non-thermal options or thermally broken frames for superior insulation, we offer a full range of window styles — including awning, casement, sliding, bi-fold, and fixed windows — all double-glazed for maximum energy efficiency, noise reduction, and year-round comfort. Every window is custom-measured, precision-installed, and built to handle Canterbury’s diverse climate, with sleek modern finishes and low-maintenance durability.
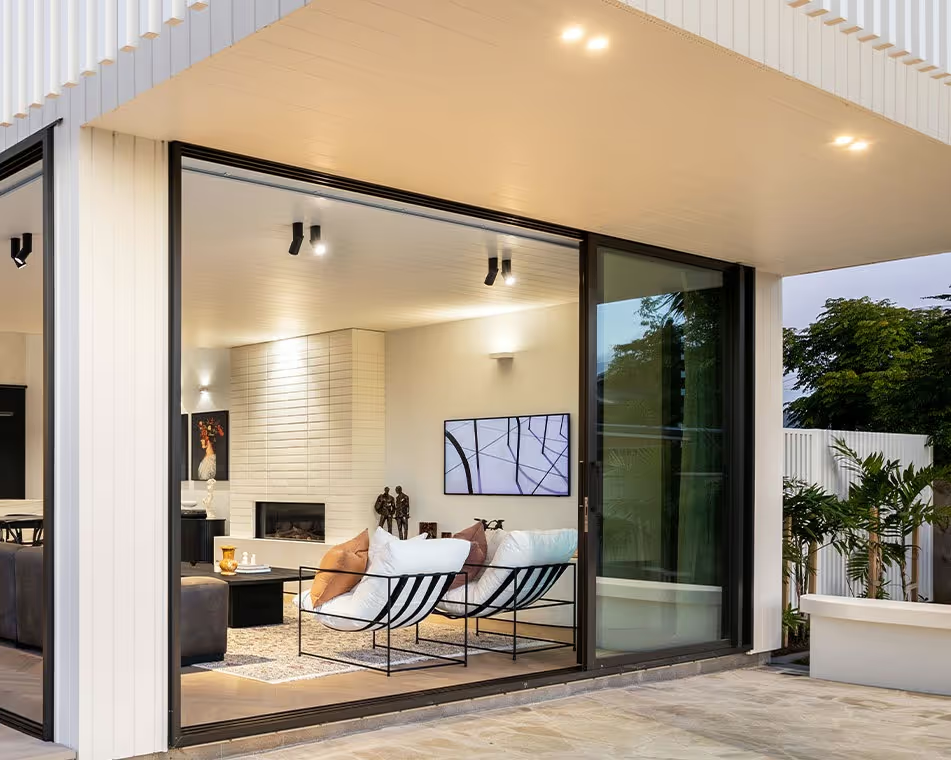
Number One at Doors
From the reliable Omega 300 Series to the high-performance, thermally broken 800 Series, our doors are built for style, durability, and insulation. Choose from hinged, French, sliding, stacking, or bi-fold configurations — all double-glazed to enhance energy efficiency, reduce noise, and provide year-round comfort. Every door is custom-made to suit your space and lifestyle, with sleek profiles, smooth operation, and finishes that complement your home. Whether you're building new or upgrading tired joinery, we handle the full process — from consultation to installation.
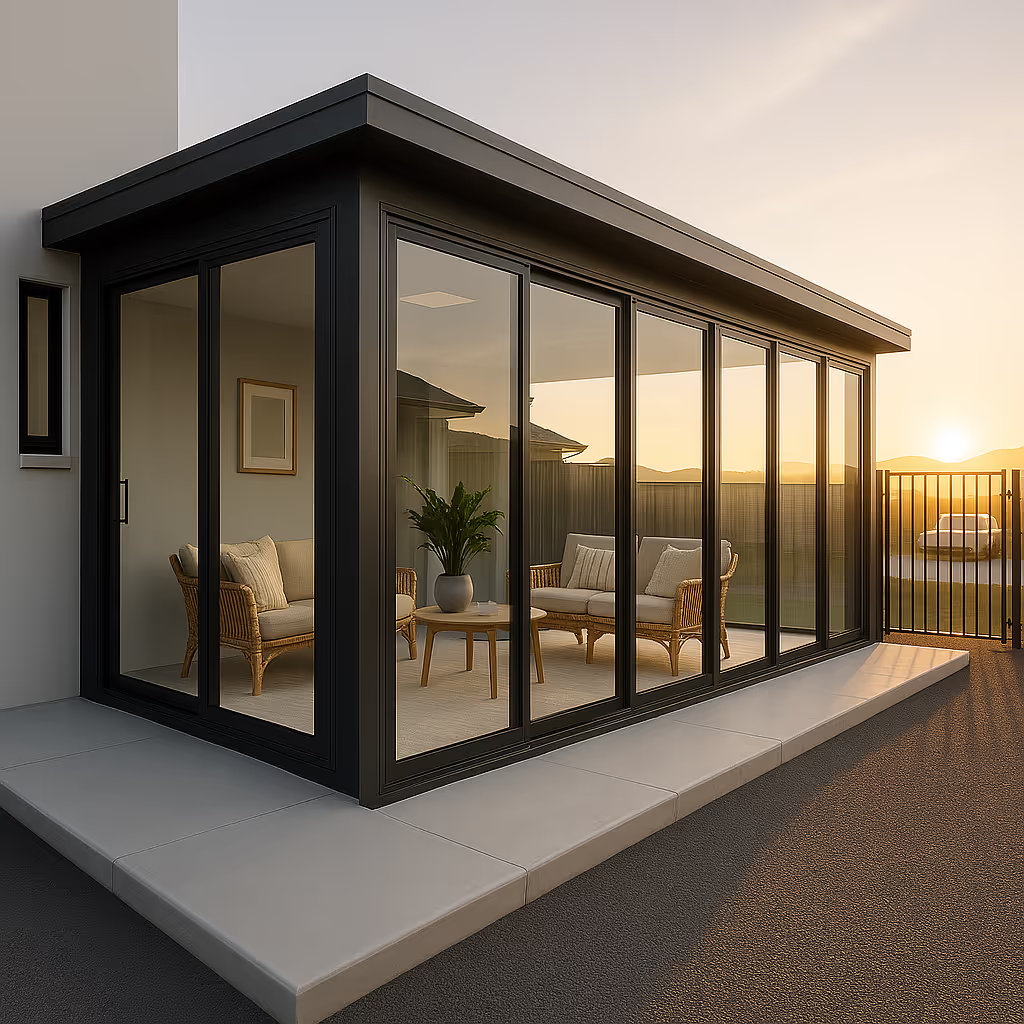
Number One at Conservatories
Whether you're adding to an existing property or building new, a conservatory offers the perfect, temperature-controlled space between indoors and out — ideal for dining, relaxing, working, or simply soaking up the sun. Our conservatories are built with high-performance double glazing and modern aluminium joinery for year-round comfort, thermal efficiency, and lasting durability. More than just an extra room, a well-designed conservatory floods your home with natural light, boosts property value, and creates a warm, versatile space you’ll use every day. Custom-designed to suit your home and lifestyle, we manage the process from concept to completion — delivering light, space, and comfort.
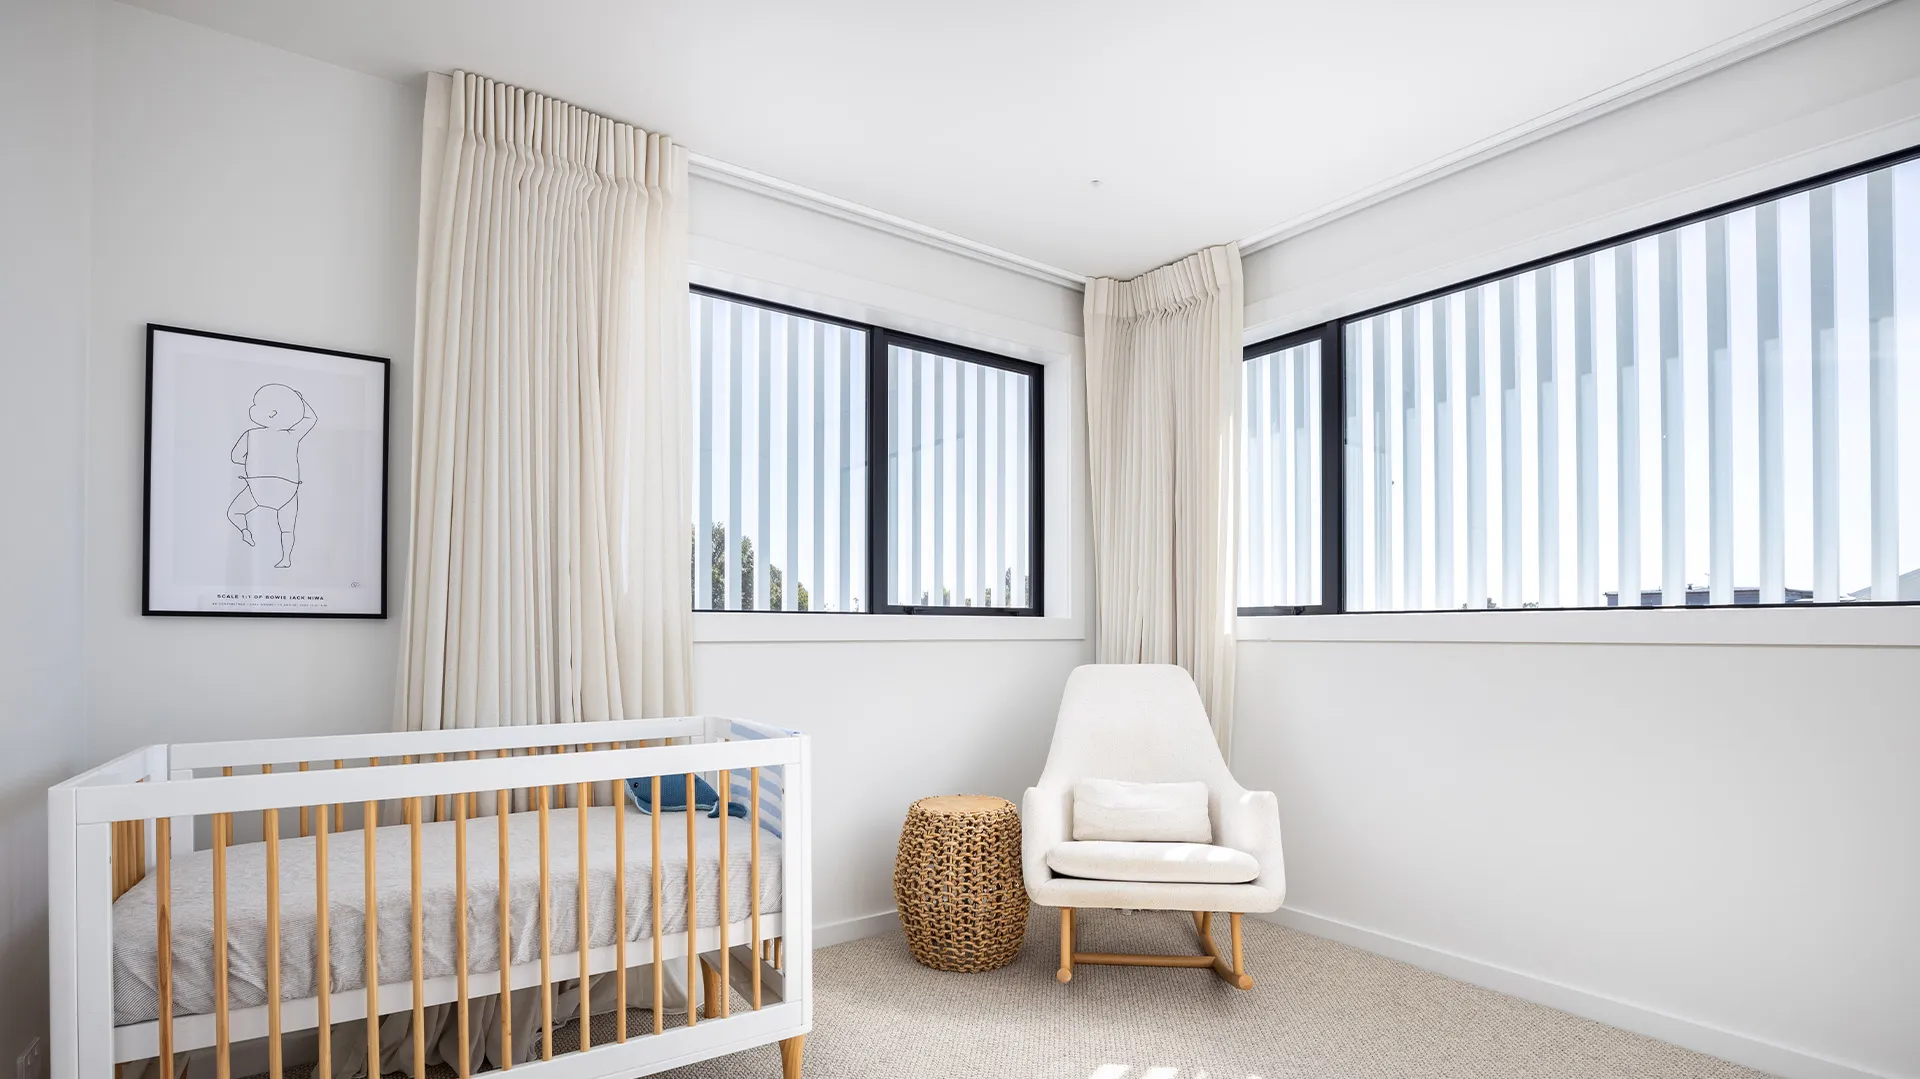
Number One at Replacements
At Number One Windows and Doors, we’re your local window replacement specialists, trusted by homeowners across Christchurch and Canterbury. We remove outdated, inefficient joinery and replace it with high-performance, double-glazed aluminium windows built to suit your home and climate. Whether it’s a like-for-like retrofit or a full replacement using Omega’s 300 or 800 Series systems, we ensure a smooth process from consultation to install — with minimal disruption and maximum thermal comfort. Backed by trusted suppliers and expert workmanship, we make replacing your windows a smart, long-lasting investment in your home.
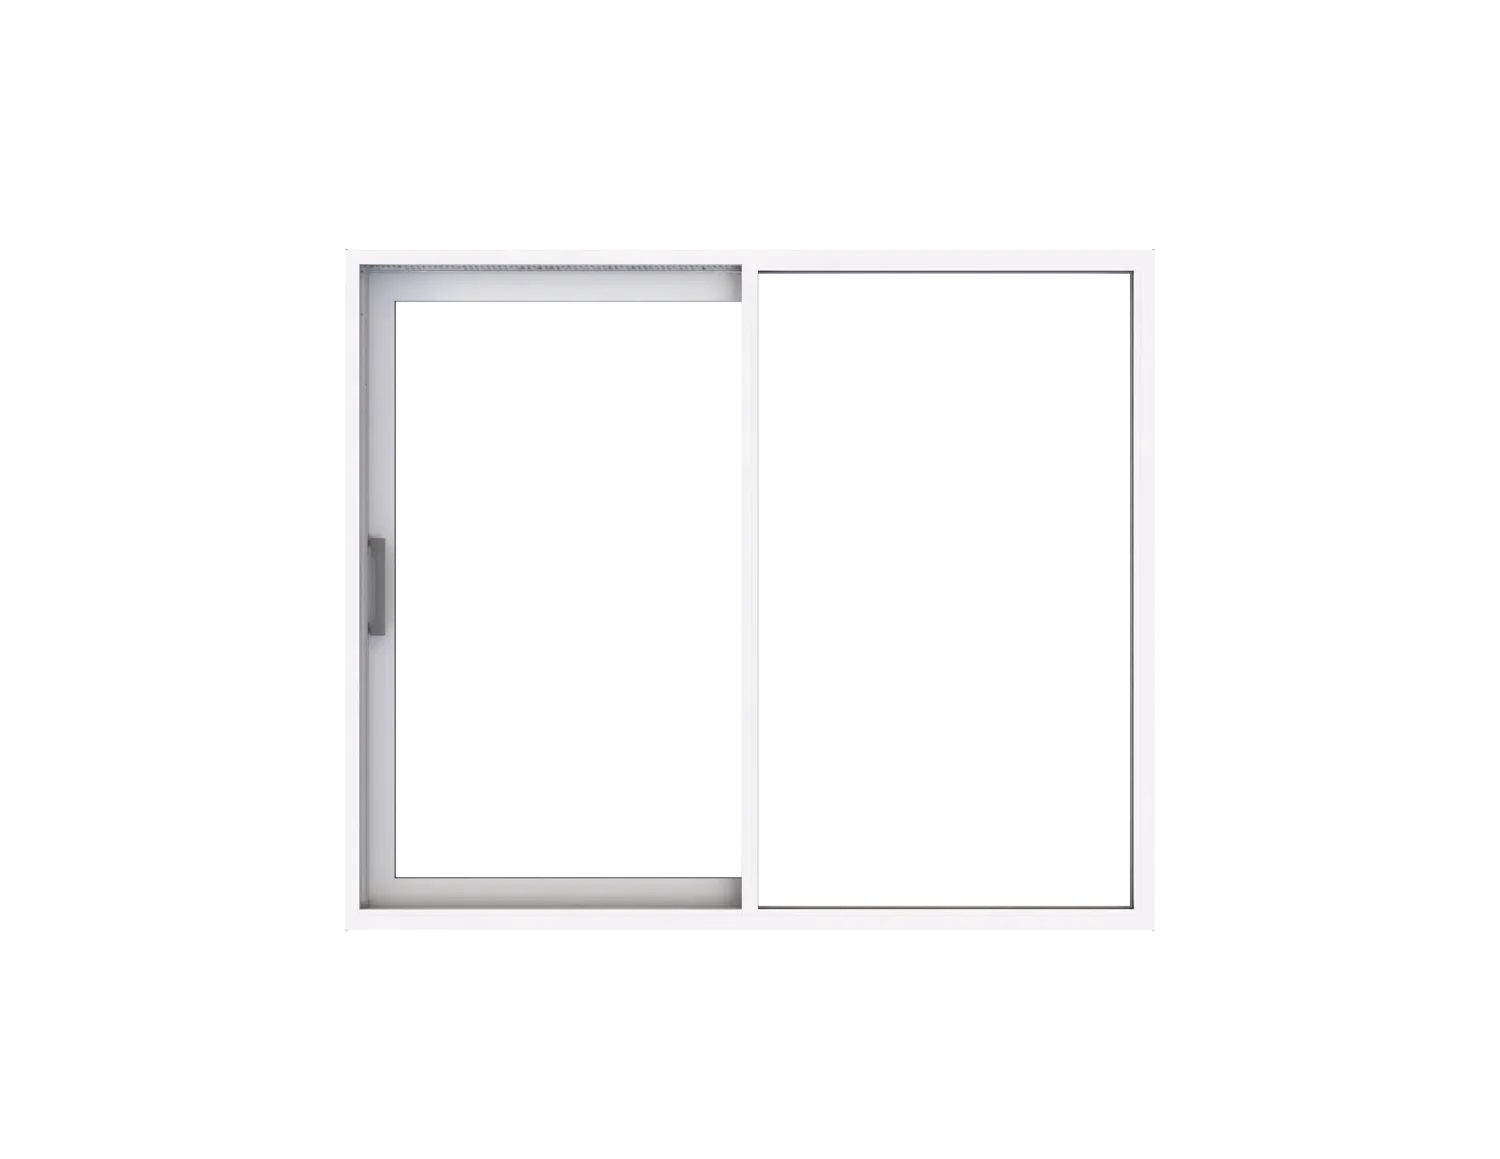
800 Series
We proudly supply and install the full Omega 800 Series – a premium, thermally broken aluminium joinery system designed for superior performance in Canterbury’s varied climate. Ideal for both residential and architectural builds, the 800 Series offers enhanced energy efficiency, strength, and design flexibility, making it perfect for modern homes that demand comfort and durability.
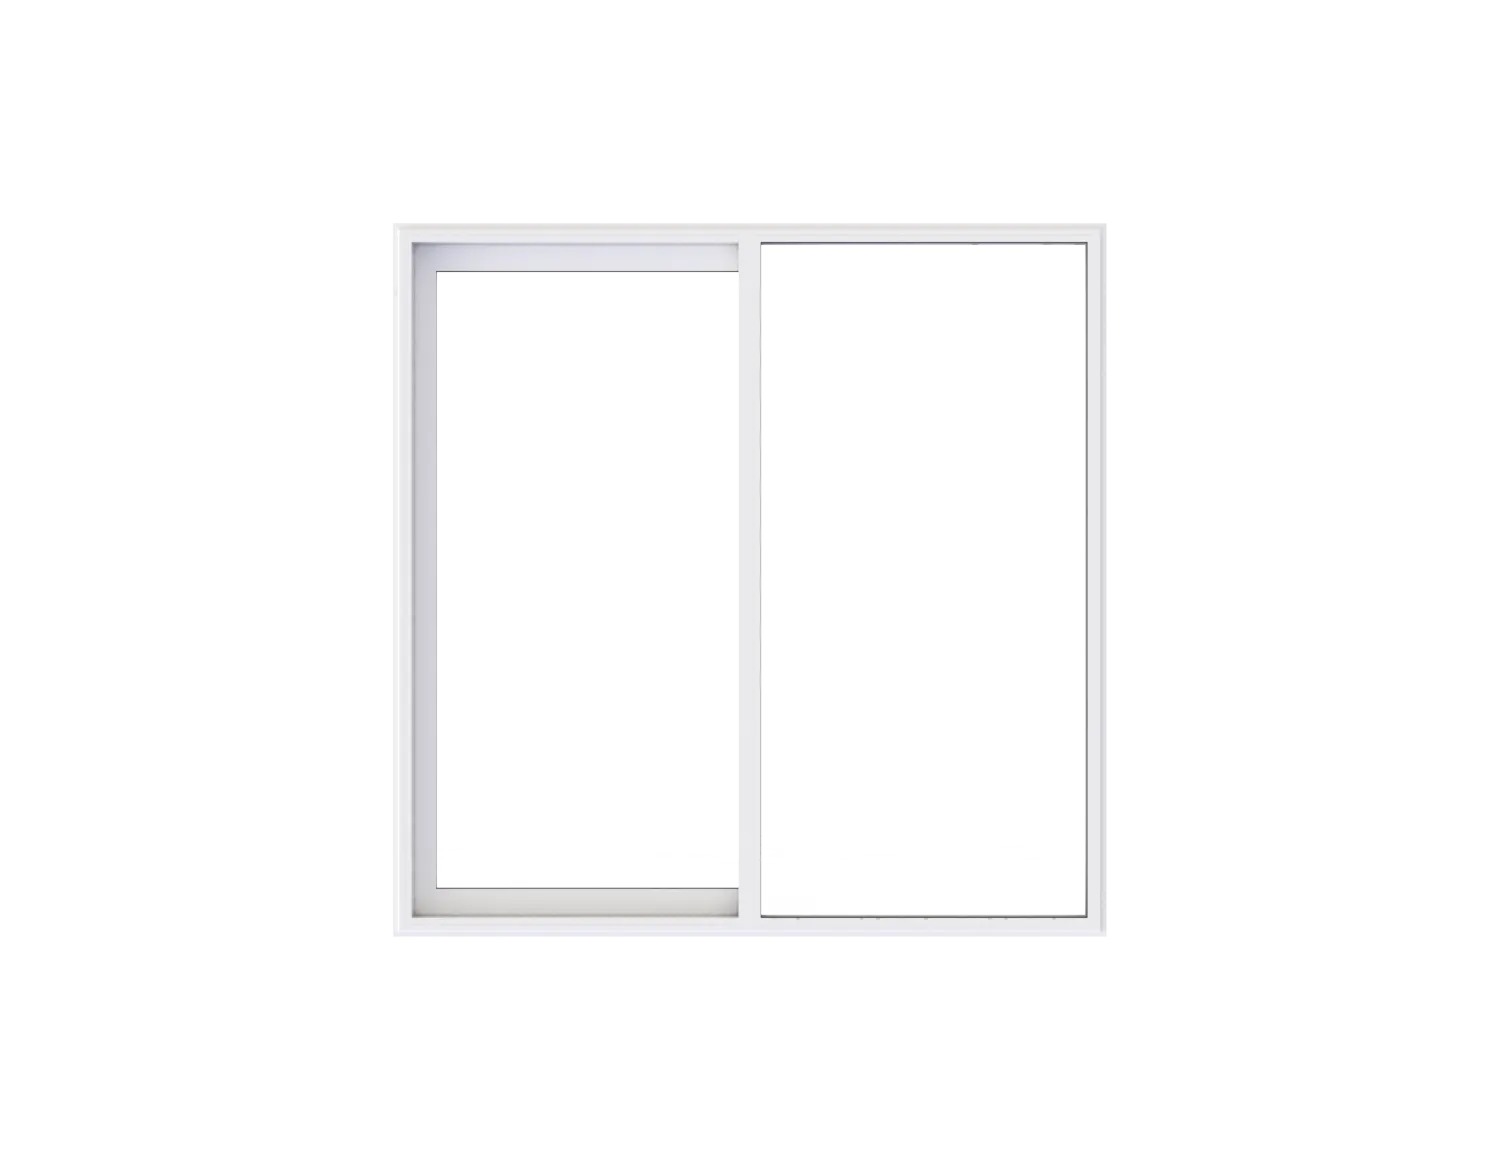
300 Series
we offer the trusted and versatile Omega 300 Series – a reliable aluminium joinery system ideal for residential homes and renovations throughout Christchurch and Canterbury. Designed as a non-thermally broken suite, the 300 Series delivers excellent durability, clean modern lines, and seamless functionality at an affordable price point.
-min.webp)

.webp)

